
Installation
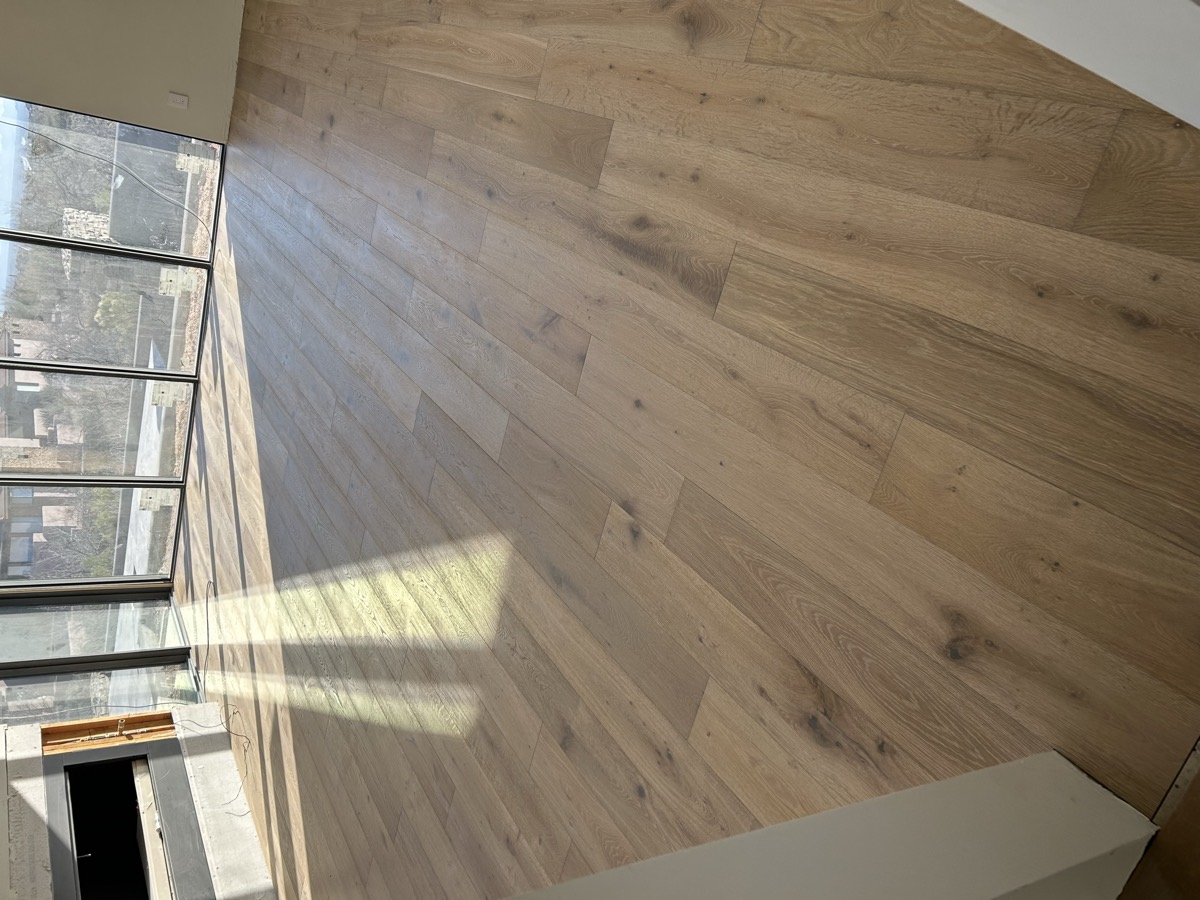
Hardwood floor installation done for the desert.
Most of what decides whether a wood floor still looks right in ten years happens before the first board goes down — the slab, the moisture reading, the acclimation. That's the part we're careful about.
Supply and install, from one team
Olympic Hardwood is both the showroom and the installer. You pick the floor off our wall in Phoenix, and the crew that lays it works for the same company that sold it to you. There's no one to point at when something goes wrong — which is the main reason we do it this way.
We install engineered and solid hardwood in houses across the Valley: new builds, whole-house remodels, one room at a time. The work includes tearing out whatever is on the floor now, preparing the slab or subfloor, laying the floor, and finishing the edges properly with baseboards, shoe moulding and transitions to tile or stone.
The five things that actually decide the result
-
A flat subfloor
Wood flooring needs the surface underneath it to sit within a tolerance of roughly 3/16 of an inch over 10 feet. We fill dips and gouges with levelling compound and grind down the high spots. Skip this and you get hollow spots, movement underfoot, and joints that open early.
-
A moisture reading, not a guess
This is the step that separates Phoenix from most of the country. Concrete releases moisture for months; new slabs need around 90 days to cure before wood goes over them. All the wet work — plaster, paint, stucco — has to be finished, and the drainage outside has to be sorted. We test the slab and, if the reading is high, we tell you what it will take to make it safe rather than laying the floor and hoping.
-
Acclimation in a house that's running
Wood is hygroscopic — it trades moisture with the air around it until the two are in balance. Flooring delivered from a warehouse into a Phoenix home that isn't yet air-conditioned will keep moving after it's installed, and that movement shows up as gaps, cupping or buckling. We stabilise the interior first, run the HVAC the way you'll actually live with it, and let the material settle before we open a single box.
-
The right fastening method
Nail, staple, glue or float — the choice follows the subfloor, the product and the room, not habit. The table below is the honest version of that decision.
-
Expansion space and clean edges
Every floor needs room to move at the perimeter, hidden behind baseboards and shoe moulding. Doorways, thresholds and the meeting points with tile or stone are where a floor either looks finished or looks fitted. We plan those before we start, not once we get there.
Nail, staple, glue or float
Four ways to attach a wood floor, each with a job it does best.
| Method | Where it fits | Trade-off |
|---|---|---|
| Nail down | Solid hardwood over a structurally sound wood subfloor, usually upstairs. Asphalt paper underneath acts as a moisture barrier and stops seasonal squeaking. | The subfloor has to be inspected first — a nail through a compromised subfloor lets moisture in or lifts the surface. Damage from a careless install can stay invisible for years. |
| Staple down | The modern, faster cousin of nailing. Pneumatic staplers standardised what used to be entirely hand work. | Holding power and behaviour differ from nails depending on wood species, board width and conditions. Not automatically the better choice just because it's quicker. |
| Glue down | The Phoenix workhorse: engineered hardwood bonded directly to a prepared concrete slab. Gives the most solid feel underfoot and the quietest floor. | Slow and labour-intensive, and completely unforgiving about slab moisture. The slab preparation is most of the job. |
| Floating | Engineered boards locked to each other rather than to the subfloor, over a level, dry surface. Fast and cost-effective. | Sounds hollower underfoot — noticeably so in hard shoes. Fine in the right room, wrong in a great room you want to feel solid. |
Slab-on-grade is the Arizona default
Most Valley homes sit directly on concrete, which is why engineered hardwood dominates here. Its three to five cross-grained plies resist the shrinking and swelling that would open joints in a solid board at grade — and it can go below grade, where solid wood can't. That's a construction advantage, not a compromise: the surface you walk on is the same real oak either way.
A moisture meter on a bare slab, reading visible.
Levelling compound going down, or a straightedge across a ground slab.
Glue-down in progress: trowel, adhesive ridges, first boards set.
Baseboard and shoe moulding fitted against a finished floor.
Removing what's there now
Carpet is easy. Tile is not, and glued-down wood is the slowest of all — the adhesive has to come off the concrete before anything new can bond to it. We do all of it, including the ones other crews decline. One client had us take out a glued-down wood floor and replace it with a wide plank French oak; another had us remove tile ahead of a whole-house install.
Because tile removal is its own piece of work with its own dust problem, it has its own page.
Edges, stairs and patterns

Baseboards and trim. Clients mention this more than anything else in their reviews, and there's a reason: the baseboard line is what your eye reads as "finished". We remove and reset existing baseboards or fit new ones, and we handle the shoe moulding that hides the expansion gap.

Stairs. We've carried a floor across three levels of one home — hardwood over slab downstairs, a wood-framed staircase in the middle, a different subfloor upstairs — and made the surface read as one continuous material. Each level needs its own preparation.
Patterns. Herringbone and other geometric layouts are a different craft and a different cost. We've laid them; we'll quote them honestly.
Details that go wrong elsewhere. Floor outlets, undercut drywall curves, floors that run into a floating wall board rather than stopping at a baseboard — a Spanish Territorial home in North Scottsdale needed all three.
Start with a conversation
Tell us the rooms and what's on the floor now. We'll tell you what the job actually involves — before anyone measures anything.
Request an estimate- Call or text(602) 535-1214
- Showroom10801 N 24th Ave #112, Phoenix — walk-ins Mon–Fri 9–3
Installation questions we get asked
Can hardwood be installed over a concrete slab in Phoenix?
Yes. Most Valley homes are slab-on-grade, and engineered hardwood is the standard answer there — it's built as a cross-grained multi-ply panel, so it stays dimensionally stable at and below grade where solid wood doesn't. The slab has to be flat, clean and dry first: we grind or fill it to a flatness tolerance of roughly 3/16 inch over 10 feet and test the moisture before choosing an adhesive or moisture barrier. New concrete needs to cure — count on around 90 days before any wood goes down.
How long does hardwood floor installation take?
For a typical Phoenix home, plan on acclimation days first, then one to three days of installation for a few rooms, and longer for a whole house or for floors that need extensive slab preparation. Tile removal, baseboard work and transitions add time. We give you the schedule in writing before we start, and we tell you which days are dusty and which are not.
Do I have to remove the old floor first?
No, that's our job. We take out carpet, tile, laminate and glued-down wood, including the stubborn ones. Glued-down wood over a slab is the slowest removal because the adhesive has to come off the concrete too — but it's routine work for our crews.
Do you replace baseboards, or install shoe moulding?
Both, and we say which one we recommend for your walls. Removing and reinstalling existing baseboards gives the cleanest look; new baseboards let you correct height and profile at the same time. Clients regularly single out the baseboard and trim work in their reviews, so it's not an afterthought for us.
Engineered or solid hardwood — which is right for an Arizona home?
Engineered, in most cases. It's built from three to five cross-grained plies, which is exactly what you want on a slab and in a climate that swings from bone-dry indoor air to short humid spells. Solid hardwood still makes sense on a wood subfloor upstairs, or when you want a floor that can be sanded many times over decades. We'll tell you which one fits your rooms rather than which one we happen to have in stock.
Do you install stairs, herringbone and other patterns?
Yes. We've run hardwood continuously across three levels of a home — slab downstairs, wood-framed stairs in the middle, a different subfloor upstairs — and we've laid herringbone in Tempe. Patterns and stairs take longer and cost more per square foot, and we'll be straight with you about both before you commit.
See the floor before you commit to it.
1,000+ samples in the Phoenix showroom, or we bring a hand-picked selection to your house and measure while we're there.