
Case study · North Scottsdale
Windy Walk Estates: a floor with nowhere to hide.

Minimalist Spanish Territorial walls meet the hardwood directly — no baseboard, no shadow line, nothing to cover a bad cut. Every joint in this house is visible on purpose.
The house
Windy Walk Estates sits in the foothills of North Scottsdale, and this home is about as close to the Sonoran desert lifestyle as architecture gets: Spanish Territorial, low and horizontal, with thick minimalist walls, deep openings and very few decorative mouldings anywhere.
It's a beautiful language to build in and an unforgiving one to lay a floor in. Territorial interiors don't use tall baseboards to hide the meeting point between wall and floor. The wood goes into the wall.
The detail that defined the job

Installed into the floating wall board
Rather than stopping the hardwood at the wall and covering the gap with trim, the floor runs into a floating wall board — the wall appears to hover a fraction above the timber. The effect is exactly the traditional Territorial look, and it means the expansion space every wood floor needs has to be engineered into that shadow gap rather than hidden behind a baseboard. There's no second chance on the cut.
An undercut curve in the drywall
The plan isn't all straight lines. Where the wall curves, the undercut has to curve with it — consistently, at a constant height, around a radius. That is not an easy feat, and it's the kind of work that either disappears completely or announces itself every time you walk past.
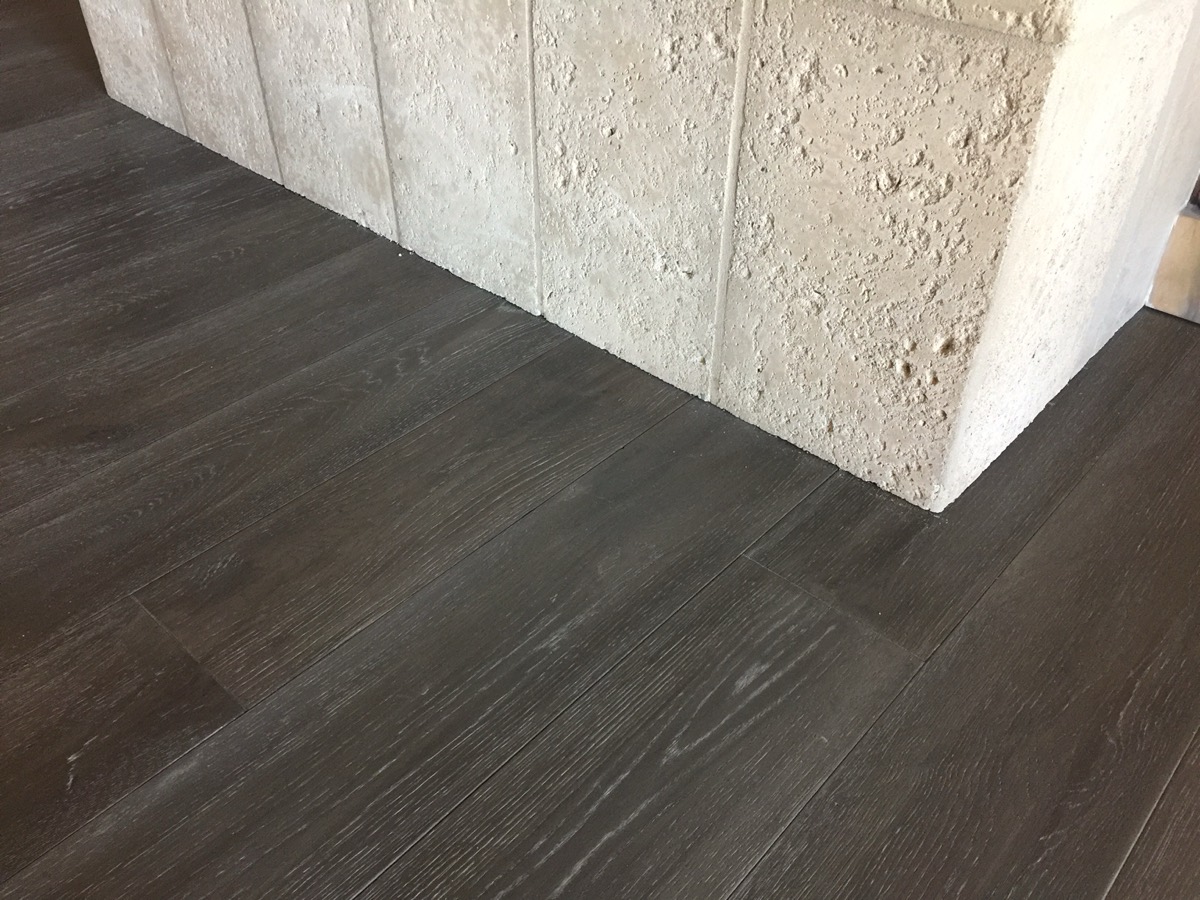
A transition straight into brick
Elsewhere the hardwood meets brick directly. Two materials with different thicknesses, different tolerances and completely different textures, brought level at a single clean line. The contrast is the point — warm timber against cool masonry — but it only reads as a design decision if the execution is exact.
Why minimalism is harder
Decorative trim is forgiving. A tall baseboard covers a 12 mm expansion gap and a slightly wandering cut, quarter-round covers the rest, and nobody is any the wiser. Strip all of that away and the floor is judged on the geometry alone.
That's the reason this project is the one we point at. It isn't the biggest floor we've laid, and the material isn't exotic. It's that every decision — where the boards start, how they meet the wall, how the curve is handled, how the brick line falls — is on permanent display in the finished house.
What this kind of work needs
- A slab prepared flat enough that a wide board doesn't rock near a wall line
- Expansion space designed into the shadow gap, calculated rather than guessed
- Drywall undercutting done to a consistent height, including around curves
- Layout planned from the most visible sightline backwards, not from a corner forwards
- Installers who've done it before — this is not the project to learn on
The takeaway for your project
Most homes don't ask for undercut curves and floating wall boards. But every home has one or two places where a floor either looks fitted or looks finished: the threshold into the kitchen, the line where wood meets stone at the front door, the point where a floor climbs a step.
Those details cost almost nothing extra to plan and are impossible to fix afterwards. They're what we'd rather talk about at the measuring stage than at handover.
If you're building or remodelling in North Scottsdale, Paradise Valley or anywhere else in the Valley, this is the level of detail worth asking every contractor about — ours included.
Project at a glance
- LocationWindy Walk Estates, North Scottsdale, AZ
- StyleSpanish Territorial
- ScopeHardwood installation with architectural detailing
- Key detailsFloating wall board, undercut curve, hardwood-to-brick transition
Building something detailed?
Bring us in at the drawings stage rather than at the flooring stage. It's cheaper for everyone.